
80 Goodwives River Road, Darien, CT 06820
Description
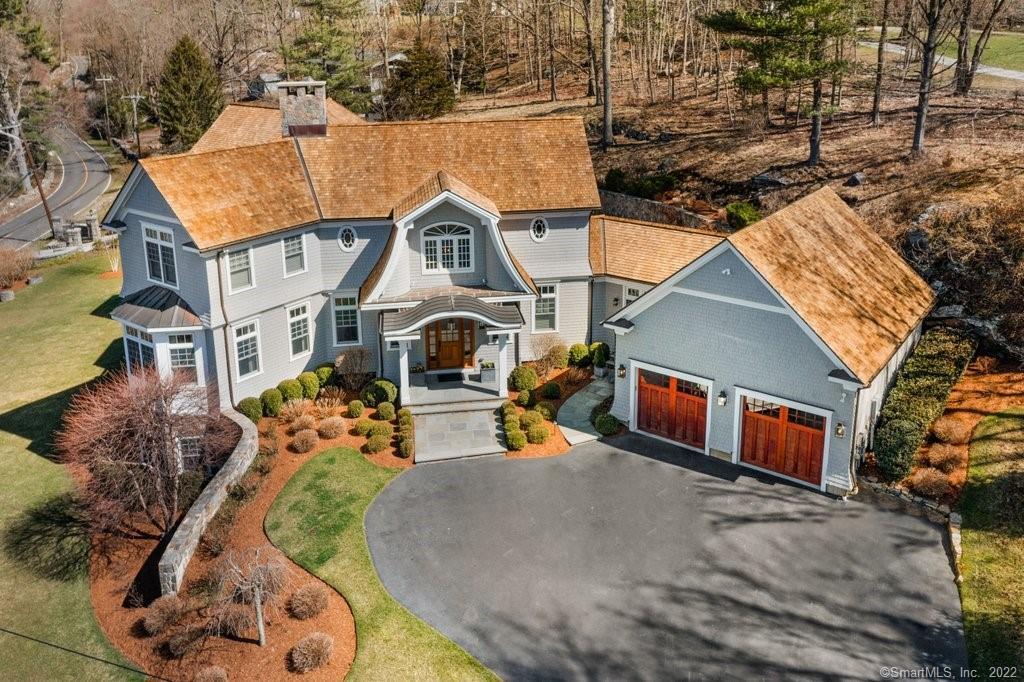
Gracious and pristine five bedroom colonial offers a like new construction feel of luxury and comfort that todays buyer craves. Located in the desirable Delafield Island Association with fabulous water views of Gorham's pond. Step through the grand entrance into the sun filled home with huge gourmet kitchen and attached family room that is for sure the hub of the home! Three levels of living, modern floor plan and superb craftsmanship throughout. Geo thermal system, full house generator, extensive stone patio and professionally landscaped yard. Minutes from train, town, shopping and walks by the water!-
Property Features
- Water: Public Water Connected
- Swimming Pool YN: No
- Nearby Amenities: Park,Playground/Tot Lot,Tennis Courts
- Attic Description: Walk-up,Storage Space
- Attic YN: Yes
- Sq Ft Est Heated Above Grade: 5867
- Sq Ft Est Heated Below Grade: 1027
- Agent Owner YN: No
- Bank Owned Property: 0
- Fuel Tank Location: In Ground
- Heat Fuel Type: Geothermal,Propane
- Home Owners Assocation: 1
- Home Warranty Offered YN: No
- Hot Water Description: Domestic
- New Construction Type: No/Resale
- Color: Grey
- Energy Features: Generator,Geothermal Heat
- Under Agreement YN: No
- Exterior Siding: Shingle,Wood
- Potential Short Sale: No
- Exterior Features: Deck,Gutters,Patio,Stone Wall
- Foundation Type: Masonry
- Sq Ft Total: 6,894
- Roof Description: Wood Shingle
- Lot Description: Water View,Lightly Wooded,Professionally Landscaped
- Direct Waterfront YN: No
- Waterfront Description: Beach Rights,View,Walk to Water
- Basement: Full,Full With Walk-Out,Fully Finished,Liveable Space
- Appliances: Oven/Range,Wall Oven,Microwave,Refrigerator,Subzero,Icemaker,Dishwasher,Disposal,Washer,Dryer,Wine Chiller
- Fireplaces: 2
- Interior Features: Auto Garage Door Opener,Open Floor Plan,Security System
- Laundry Room Info: Upper Level
- Rooms Total: 10
- Zoning: R-1
-
Cooling, Heating, Utilities
- Cooling: Central Air
- Heating: Hot Air,Other
School Information
- Elementary School: Tokeneke
- Middle School: Middlesex
- High School: Darien
-
Taxes, Fees
- Annual Taxes: 35,541
- Tax Year: July 2021-June 2022
- Association Fee Frequency: Annually
- Tax Assessed Value: 2110500
Parking Information
- Garage Description: Attached Garage
Listing information © 2026
Listing Provided Courtesy of Compass Connecticut, LLC (203) 423-3100 (203) 858-4609, Keiley Fuller, keiley.fuller@compass.com
Listing Provided Courtesy of Compass Connecticut, LLC (203) 423-3100 (203) 858-4609, Keiley Fuller, keiley.fuller@compass.com
via SmartMLS, Inc.
Copyright 2026 SmartMLS, Inc. All rights reserved. The data relating to real estate for sale on this website appears in part through the SMARTMLS Internet Data Exchange program, a voluntary cooperative exchange of property listing data between licensed real estate brokerage firms, and is provided by SMARTMLS through a licensing agreement. Listing information is from various brokers who participate in the SMARTMLS IDX program and not all listings may be visible on the site. The property information being provided on or through the website is for the personal, non-commercial use of consumers and such information may not be used for any purpose other than to identify prospective properties consumers may be interested in purchasing. Some properties which appear for sale on the website may no longer be available because they are for instance, under contract, sold or are no longer being offered for sale. Property information displayed is deemed reliable but is not guaranteed.
Copyright 2026 SmartMLS, Inc. All rights reserved. The data relating to real estate for sale on this website appears in part through the SMARTMLS Internet Data Exchange program, a voluntary cooperative exchange of property listing data between licensed real estate brokerage firms, and is provided by SMARTMLS through a licensing agreement. Listing information is from various brokers who participate in the SMARTMLS IDX program and not all listings may be visible on the site. The property information being provided on or through the website is for the personal, non-commercial use of consumers and such information may not be used for any purpose other than to identify prospective properties consumers may be interested in purchasing. Some properties which appear for sale on the website may no longer be available because they are for instance, under contract, sold or are no longer being offered for sale. Property information displayed is deemed reliable but is not guaranteed.