Please ensure Javascript is enabled for purposes of website accessibility --> -->
Ingrid Hess - CRS, GRI - Compass Connecticut, LLC
  • Home
  • Search
    • Map Search
    • Past Transactions
  • Resources
    • Buyer Resources
    • Seller Resources
    • Mortgage Calculator
    • Home Valuation
    • Market Reports
  • Communities
    • Darien
    • New Canaan
    • Rowayton
    • Norwalk
  • About
    • About Me
    • Testimonials
    • Blogs
  • Contact
Select Page
  • All Categories
  • Address
  • Area
  • City / Town
  • County
  • MLS #ID
  • School
  • Zip Code
  • $0K
  • $50K
  • $75K
  • $100K
  • $150K
  • $200K
  • $250K
  • $300K
  • $350K
  • $400K
  • $100K
  • $200K
  • $300K
  • $400K
  • $500K
  • $600K
  • $700K
  • $800K
  • $900K
  • Any Price

Status

Sort By

States

Square Footage

to

# Days on Market

Acres

to

Garage Spaces

to

Stories

to

Year Built

Popular Features

       
To search outside the selected city, town, zip code or area, please remove the current location filter first.

Search Properties:

To search outside the selected city, town, zip code or area, please remove the current location filter first.

Price Range

Bedrooms

Bathrooms

Square Footage
to
# Days on Market
Acres
to
Garage Spaces
to
Stories
to
Year Built

44 Allwood Road Darien, CT 06820

$3,400,000

Price

170292600

MLS#

Closed

Status

Favorite
Request Showing
Request info
Share
  • Email this listing
  • Share on Facebook
property image 0
1 / 1
Print

Description

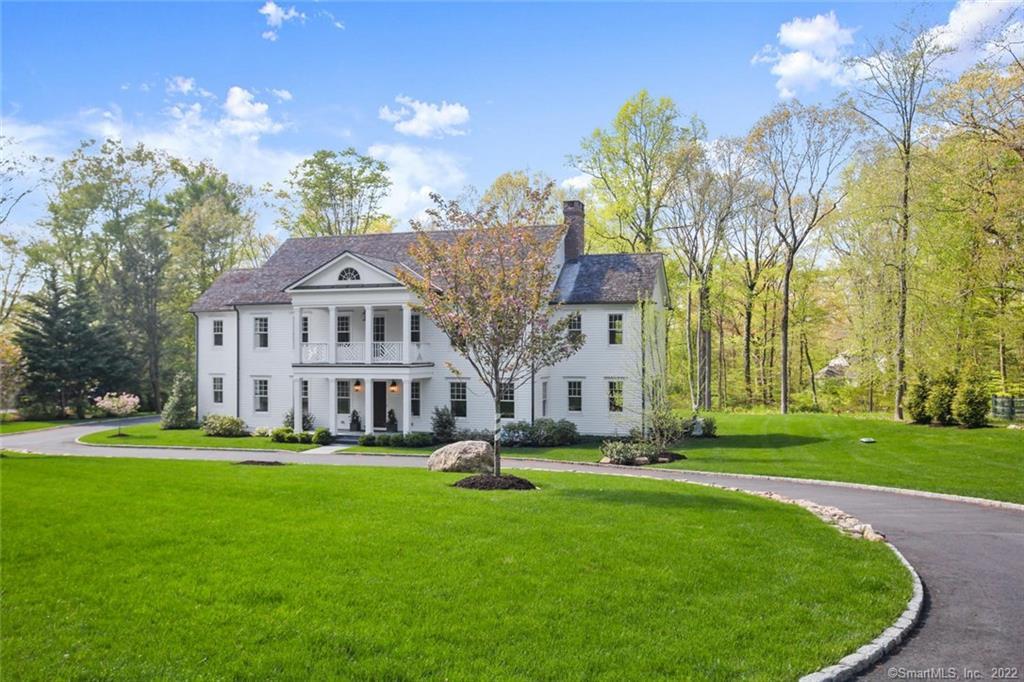
Imagine coming home to perfection and easy living in a true sanctuary. 44 Allwood is a sophisticated new construction home with classic features and a subtle nod to Southern architecture, set in the peaceful low traffic enclave of Allwood Association. With room for everyone to come together as well as find their own space, this home is everything special that you have been looking for. The gourmet kitchen with its distinctive quartzite countertops opens to the heart-of-the-home family room overlooking the tranquil professionally landscaped yard. There is an inviting outdoor entertaining area with a cozy fireplace, covered patio and sound system. Work from home in the perfect zoom-ready office with custom millwork and fireplace. The master suite has an enviable dressing room and marble master bath with custom mirrored built-ins, separated double vanities, soaking tub and large shower area. Two bonus room areas, four additional bedrooms and a full basement create just some of the living options for today or future needs. 3 car garage, generator with ample parking and play space. This one of kind home will allow you to enjoy the relaxed Darien lifestyle and when you have to venture out, you are only within a few miles to the train, many parks, town amenities and our two beaches. Explore this exceptional property in person or with the attached video link.

Property Overview
  • Colonial,Georgian Colonial
  • 5
  • 5
  • 2
  • 2.03
  • Single Family
  • 2019
  • Fairfield
  • Darien

Property Details

  • Property Features

    • Water: Private Well
    • Swimming Pool YN: No
    • Nearby Amenities: Golf Course,Health Club,Library,Medical Facilities,Park,Playground/Tot Lot,Stables/Riding,Tennis Courts
    • In Law Apartment: Possible
    • Laundry Room Location: UPPER
    • Attic Description: Walk-up,Finished,Heated
    • Attic YN: Yes
    • Sq Ft Est Heated Above Grade: 6800
    • Bank Owned Property: 0
    • Fuel Tank Location: In Ground
    • Heat Fuel Type: Propane
    • Home Owners Assocation: 1
    • Home Warranty Offered YN: No
    • Hot Water Description: Propane,Tankless Hotwater
    • New Construction Type: Completed/Never Occupied
    • Flood Zone YN: No
    • Color: white
    • Energy Features: Energy Star Rated,Extra Insulation,Generator,Programmable Thermostat,Thermopane Windows
    • Radon Mitigation Air YN: Yes
    • Radon Mitigation Water YN: No
    • Under Agreement YN: No
    • Exterior Siding: Clapboard,Wood
    • Potential Short Sale: No
    • Exterior Features: Balcony,French Doors,Gazebo,Lighting,Porch,Stone Wall,Terrace,Underground Sprinkler,Underground Utilities
    • Foundation Type: Concrete
    • Sq Ft Total: 6,800
    • Roof Description: Wood Shingle
    • Lot Description: On Cul-De-Sac,Some Wetlands,Cleared,Lightly Wooded,Treed,Professionally Landscaped
    • Direct Waterfront YN: No
    • Waterfront Description: Beach Rights
    • Basement: Full,Unfinished,Interior Access,Hatchway Access,Storage,Sump Pump
    • Appliances: Gas Range,Wall Oven,Microwave,Range Hood,Refrigerator,Freezer,Subzero,Dishwasher,Disposal,Washer,Dryer,Wine Chiller
    • Fireplaces: 4
    • Interior Features: Audio System,Cable - Available,Central Vacuum,Security System
    • Laundry Room Info: Upper Level
    • Rooms Total: 15
    • Zoning: R2
  • Cooling, Heating, Utilities

    • Cooling: Central Air
    • Heating: Hot Air,Zoned

    School Information

    • Elementary School: Ox Ridge
    • Middle School: Middlesex
    • High School: Darien
  • Taxes, Fees

    • Annual Taxes: 39,783
    • Tax Year: July 2020-June 2021
    • Association Fee Frequency: Annually
    • Tax Assessed Value: 2436210

    Parking Information

    • Garage Description: Attached Garage

Directions

Middlesex Rd or Mansfield to Ox Ridge Lane to Hollow Tree Ridge Road to Allwood Road. Stay to the left at the intersection of Allwood and Scofield Farms.


Listing information © 2026
Listing Provided Courtesy of Houlihan Lawrence (203) 655-8238 (203) 273-9589, Robyn Decastro, rdecastro@bhsusa.com

Great Schools

Walk Score

Payment Calculator

This estimate provides a general monthly payment based on the information entered and current assumptions.

It includes principal, interest, estimated property taxes, and insurance.

Actual payments may vary based on loan terms, taxes, insurance, and lender requirements.

-

-

Home Price

Down Payment

Property Taxes

HOA Dues

Mortgage Insurance

Homeowners' Insurance

Interest Rate

Ask Agent a Question


via SmartMLS, Inc.
Copyright 2026 SmartMLS, Inc. All rights reserved. The data relating to real estate for sale on this website appears in part through the SMARTMLS Internet Data Exchange program, a voluntary cooperative exchange of property listing data between licensed real estate brokerage firms, and is provided by SMARTMLS through a licensing agreement. Listing information is from various brokers who participate in the SMARTMLS IDX program and not all listings may be visible on the site. The property information being provided on or through the website is for the personal, non-commercial use of consumers and such information may not be used for any purpose other than to identify prospective properties consumers may be interested in purchasing. Some properties which appear for sale on the website may no longer be available because they are for instance, under contract, sold or are no longer being offered for sale. Property information displayed is deemed reliable but is not guaranteed.

44 Allwood Road, Darien, CT 06820
  • $3,400,000
  • 170292600
  • Colonial,Georgian Colonial
  • 5
  • 5
  • 2
  • 2.03
  • Single Family
  • 2019
  • Fairfield
  • Darien

Description

Imagine coming home to perfection and easy living in a true sanctuary. 44 Allwood is a sophisticated new construction home with classic features and a subtle nod to Southern architecture, set in the peaceful low traffic enclave of Allwood Association. With room for everyone to come together as well as find their own space, this home is everything special that you have been looking for. The gourmet kitchen with its distinctive quartzite countertops opens to the heart-of-the-home family room overlooking the tranquil professionally landscaped yard. There is an inviting outdoor entertaining area with a cozy fireplace, covered patio and sound system. Work from home in the perfect zoom-ready office with custom millwork and fireplace. The master suite has an enviable dressing room and marble master bath with custom mirrored built-ins, separated double vanities, soaking tub and large shower area. Two bonus room areas, four additional bedrooms and a full basement create just some of the living options for today or future needs. 3 car garage, generator with ample parking and play space. This one of kind home will allow you to enjoy the relaxed Darien lifestyle and when you have to venture out, you are only within a few miles to the train, many parks, town amenities and our two beaches. Explore this exceptional property in person or with the attached video link.
  • Property Features

    • Water: Private Well
    • Swimming Pool YN: No
    • Nearby Amenities: Golf Course,Health Club,Library,Medical Facilities,Park,Playground/Tot Lot,Stables/Riding,Tennis Courts
    • In Law Apartment: Possible
    • Laundry Room Location: UPPER
    • Attic Description: Walk-up,Finished,Heated
    • Attic YN: Yes
    • Sq Ft Est Heated Above Grade: 6800
    • Bank Owned Property: 0
    • Fuel Tank Location: In Ground
    • Heat Fuel Type: Propane
    • Home Owners Assocation: 1
    • Home Warranty Offered YN: No
    • Hot Water Description: Propane,Tankless Hotwater
    • New Construction Type: Completed/Never Occupied
    • Flood Zone YN: No
    • Color: white
    • Energy Features: Energy Star Rated,Extra Insulation,Generator,Programmable Thermostat,Thermopane Windows
    • Radon Mitigation Air YN: Yes
    • Radon Mitigation Water YN: No
    • Under Agreement YN: No
    • Exterior Siding: Clapboard,Wood
    • Potential Short Sale: No
    • Exterior Features: Balcony,French Doors,Gazebo,Lighting,Porch,Stone Wall,Terrace,Underground Sprinkler,Underground Utilities
    • Foundation Type: Concrete
    • Sq Ft Total: 6,800
    • Roof Description: Wood Shingle
    • Lot Description: On Cul-De-Sac,Some Wetlands,Cleared,Lightly Wooded,Treed,Professionally Landscaped
    • Direct Waterfront YN: No
    • Waterfront Description: Beach Rights
    • Basement: Full,Unfinished,Interior Access,Hatchway Access,Storage,Sump Pump
    • Appliances: Gas Range,Wall Oven,Microwave,Range Hood,Refrigerator,Freezer,Subzero,Dishwasher,Disposal,Washer,Dryer,Wine Chiller
    • Fireplaces: 4
    • Interior Features: Audio System,Cable - Available,Central Vacuum,Security System
    • Laundry Room Info: Upper Level
    • Rooms Total: 15
    • Zoning: R2
  • Cooling, Heating, Utilities

    • Cooling: Central Air
    • Heating: Hot Air,Zoned

    School Information

    • Elementary School: Ox Ridge
    • Middle School: Middlesex
    • High School: Darien
  • Taxes, Fees

    • Annual Taxes: 39,783
    • Tax Year: July 2020-June 2021
    • Association Fee Frequency: Annually
    • Tax Assessed Value: 2436210

    Parking Information

    • Garage Description: Attached Garage

Additional Photos

Listing information © 2026
Listing Provided Courtesy of Houlihan Lawrence (203) 655-8238 (203) 273-9589, Robyn Decastro, rdecastro@bhsusa.com
via SmartMLS, Inc.
Copyright 2026 SmartMLS, Inc. All rights reserved. The data relating to real estate for sale on this website appears in part through the SMARTMLS Internet Data Exchange program, a voluntary cooperative exchange of property listing data between licensed real estate brokerage firms, and is provided by SMARTMLS through a licensing agreement. Listing information is from various brokers who participate in the SMARTMLS IDX program and not all listings may be visible on the site. The property information being provided on or through the website is for the personal, non-commercial use of consumers and such information may not be used for any purpose other than to identify prospective properties consumers may be interested in purchasing. Some properties which appear for sale on the website may no longer be available because they are for instance, under contract, sold or are no longer being offered for sale. Property information displayed is deemed reliable but is not guaranteed.

Copyright Compass Connecticut, LLC
All Rights Reserved.

SIGN UP FOR MY FREE NEWSLETTER

Want more? My pleasure. Click Here to get my latest listings, real estate advice, & current lifestyle favorites straight to your inbox.

  • Follow
  • Follow
  • Follow
  • Follow
  • Follow

ADDRESS

Compass Connecticut, LLC

15 Corbin Drive, Suite 106
Darien, CT 06820

Phone: 203-722-2111
Office: 203-423-3100
Email: ingrid@ingridhess.com

© Powered by ZipperAgent   |   Agent Login   |   Privacy Policy   |   DMCA

Copyright 2025 SmartMLS, Inc. All rights reserved. The data relating to real estate for sale on this website appears in part through the SMARTMLS Internet Data Exchange program, a voluntary cooperative exchange of property listing data between licensed real estate brokerage firms, and is provided by SMARTMLS through a licensing agreement. Listing information is from various brokers who participate in the SMARTMLS IDX program and not all listings may be visible on the site. The property information being provided on or through the website is for the personal, non-commercial use of consumers and such information may not be used for any purpose other than to identify prospective properties consumers may be interested in purchasing. Some properties which appear for sale on the website may no longer be available because they are for instance, under contract, sold or are no longer being offered for sale. Property information displayed is deemed reliable but is not guaranteed. Listings are from the MLS and not Ingrid's personal listings.
203-722-2111 ingrid@ingridhess.com
  • My Favorites (0)
  • My Saved Searches (0)
  • LOGIN
Request a Showing 

Morning Afternoon Evening
+ ADD A MESSAGE
Request More Information 
 
Email this Listing

Email This Listing

44 Allwood Road, Darien, CT 06820
$3,400,000
Take a look at this property I found on: https://www.ingridhess.com/listing/SMARTMLS-170292600/44-allwood-road-darien-ct-06820/ Additional Comments (200 character max)
Virtual Tour

Get The Jump On
Real Estate Deals

Sign up today and receive email alerts of new listings
the moment they hit the market.

Please enter a valid first name
Please enter a valid last name
Please enter a valid email address
Please enter a valid phone number
Already have an account? Please Sign In

Get The Jump On
Real Estate Deals

Sign up today and receive email alerts of new listings
the moment they hit the market.

Please enter a valid email
Not a member? Register Here
Print Review
  • Additional MLS Info
  • Additional Photos

This site uses cookies and related technologies for site operation, analytics, and for a better understanding of how visitors use the site. If you do not want the site to target ads, you can decline, and in that case only cookies required for the website to work properly will be used.