
50 Wee Burn Lane, Darien, CT 06820
Description
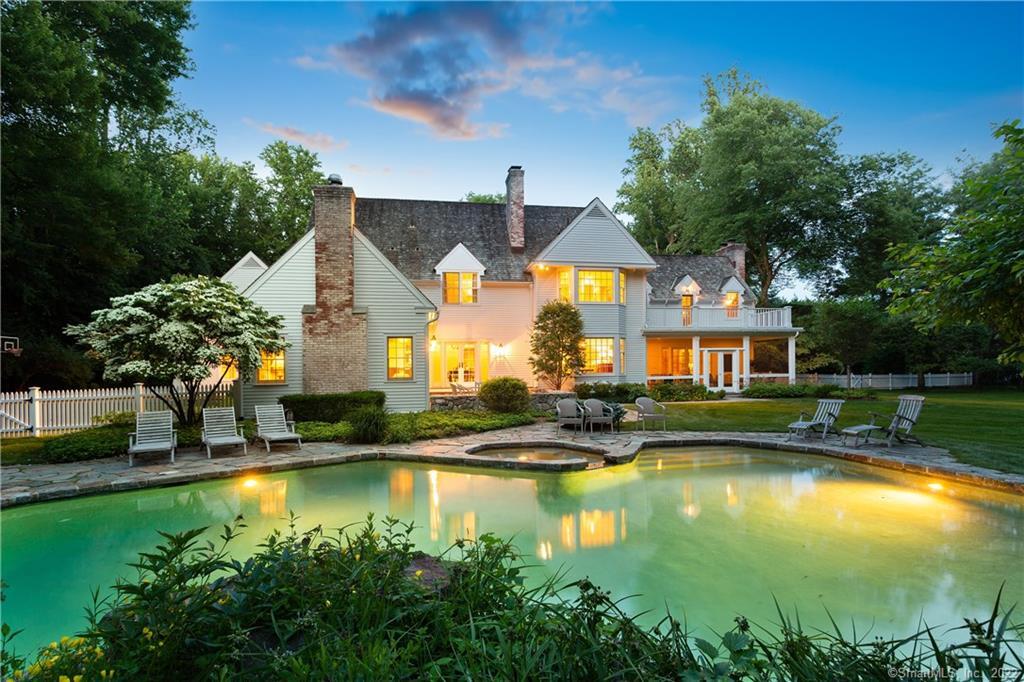
On site or personal Facetime tours available upon request. Classic mini estate located in the heart of Darien on one of its most prestigious inland addresses. Set on 2 private and secluded professionally landscaped acres, you will bask in sunshine while sipping cocktails by the glorious in-ground heated pool. Enter the dramatic foyer with soaring 23 foot ceiling to become immediately entranced by all this home has to offer. Great flow with perfectly proportioned rooms provides an ideal setting for personal comfort or entertaining guests. An elegant master suite is complemented by up to 5 additional bedrooms including a separate wing for in-law/au pair option. Close to Darien High School, Wee Burn Country Club and minutes to all town amenities. This is your FOREVER home!-
Property Features
- Water: Private Well
- Swimming Pool YN: Yes
- Nearby Amenities: Golf Course,Paddle Tennis,Park
- In Law Access: Second Floor
- In Law Apartment: Yes
- Laundry Room Location: folding rm w/ laundry chute on 2nd flr
- Attic Description: Pull-Down Stairs,Storage Space
- Attic YN: Yes
- Sq Ft Est Heated Above Grade: 5189
- Sq Ft Est Heated Below Grade: 706
- Bank Owned Property: 0
- Fuel Tank Location: In Ground
- Heat Fuel Type: Propane
- Home Owners Assocation: 0
- Home Warranty Offered YN: No
- Hot Water Description: Tankless Hotwater
- New Construction Type: No/Resale
- Flood Zone YN: No
- Color: white
- Radon Mitigation Air YN: Unknown
- Radon Mitigation Water YN: Unknown
- Under Agreement YN: No
- Exterior Siding: Clapboard
- Potential Short Sale: No
- Exterior Features: Balcony,French Doors,Gutters,Porch-Screened,Stone Wall,Terrace,Underground Sprinkler
- Foundation Type: Concrete
- Sq Ft Total: 5,895
- Pool: In Ground Pool,Spa,Heated,Gunite
- Pool Description: In Ground Pool,Spa,Heated,Gunite
- Roof Description: Wood Shingle
- Lot Description: On Cul-De-Sac,Dry,Secluded,Level Lot,Treed,Fence - Partial
- Direct Waterfront YN: No
- Waterfront Description: Beach Rights
- Basement: Partial,Crawl Space,Partially Finished,Heated,Garage Access,Sump Pump
- Appliances: Electric Cooktop,Wall Oven,Microwave,Refrigerator,Icemaker,Dishwasher,Washer,Dryer,Wine Chiller
- Fireplaces: 5
- Interior Features: Audio System,Auto Garage Door Opener,Open Floor Plan,Security System
- Laundry Room Info: Main Level
- Rooms Total: 16
- Zoning: R2
-
Cooling, Heating, Utilities
- Cooling: Central Air,Heat Pump
- Heating: Heat Pump,Hydro Air
School Information
- Elementary School: Holmes
- Middle School: Middlesex
- High School: Darien
-
Taxes, Fees
- Annual Taxes: 26,930
- Tax Year: July 2020-June 2021
- Tax Assessed Value: 1649130
Parking Information
- Garage Description: Attached Garage
Listing information © 2026
Listing Provided Courtesy of Compass Connecticut, LLC (203) 423-3100 (646) 265-2846, Robert Marchesi, bob.marchesi@compass.com
Listing Provided Courtesy of Compass Connecticut, LLC (203) 423-3100 (646) 265-2846, Robert Marchesi, bob.marchesi@compass.com
via SmartMLS, Inc.
Copyright 2026 SmartMLS, Inc. All rights reserved. The data relating to real estate for sale on this website appears in part through the SMARTMLS Internet Data Exchange program, a voluntary cooperative exchange of property listing data between licensed real estate brokerage firms, and is provided by SMARTMLS through a licensing agreement. Listing information is from various brokers who participate in the SMARTMLS IDX program and not all listings may be visible on the site. The property information being provided on or through the website is for the personal, non-commercial use of consumers and such information may not be used for any purpose other than to identify prospective properties consumers may be interested in purchasing. Some properties which appear for sale on the website may no longer be available because they are for instance, under contract, sold or are no longer being offered for sale. Property information displayed is deemed reliable but is not guaranteed.
Copyright 2026 SmartMLS, Inc. All rights reserved. The data relating to real estate for sale on this website appears in part through the SMARTMLS Internet Data Exchange program, a voluntary cooperative exchange of property listing data between licensed real estate brokerage firms, and is provided by SMARTMLS through a licensing agreement. Listing information is from various brokers who participate in the SMARTMLS IDX program and not all listings may be visible on the site. The property information being provided on or through the website is for the personal, non-commercial use of consumers and such information may not be used for any purpose other than to identify prospective properties consumers may be interested in purchasing. Some properties which appear for sale on the website may no longer be available because they are for instance, under contract, sold or are no longer being offered for sale. Property information displayed is deemed reliable but is not guaranteed.